One Home Interiors — Interior Design & Renovation Studio, Singapore
Interior styled by One Home Interiors
Two ways to
save with us
Limited offer

10% off your
interior package

Book a consultation and take 10% off any One Home Interiors design-and-build package — HDB, condo or landed.

Claim 10% off
Refer & earn
Refer a friend, receive a referral fee

Every friend whose project starts with us earns you a cash referral fee — no limit on how many you send our way.

Refer someone ↗

Offer and referral terms confirmed at your consultation. One offer per project.

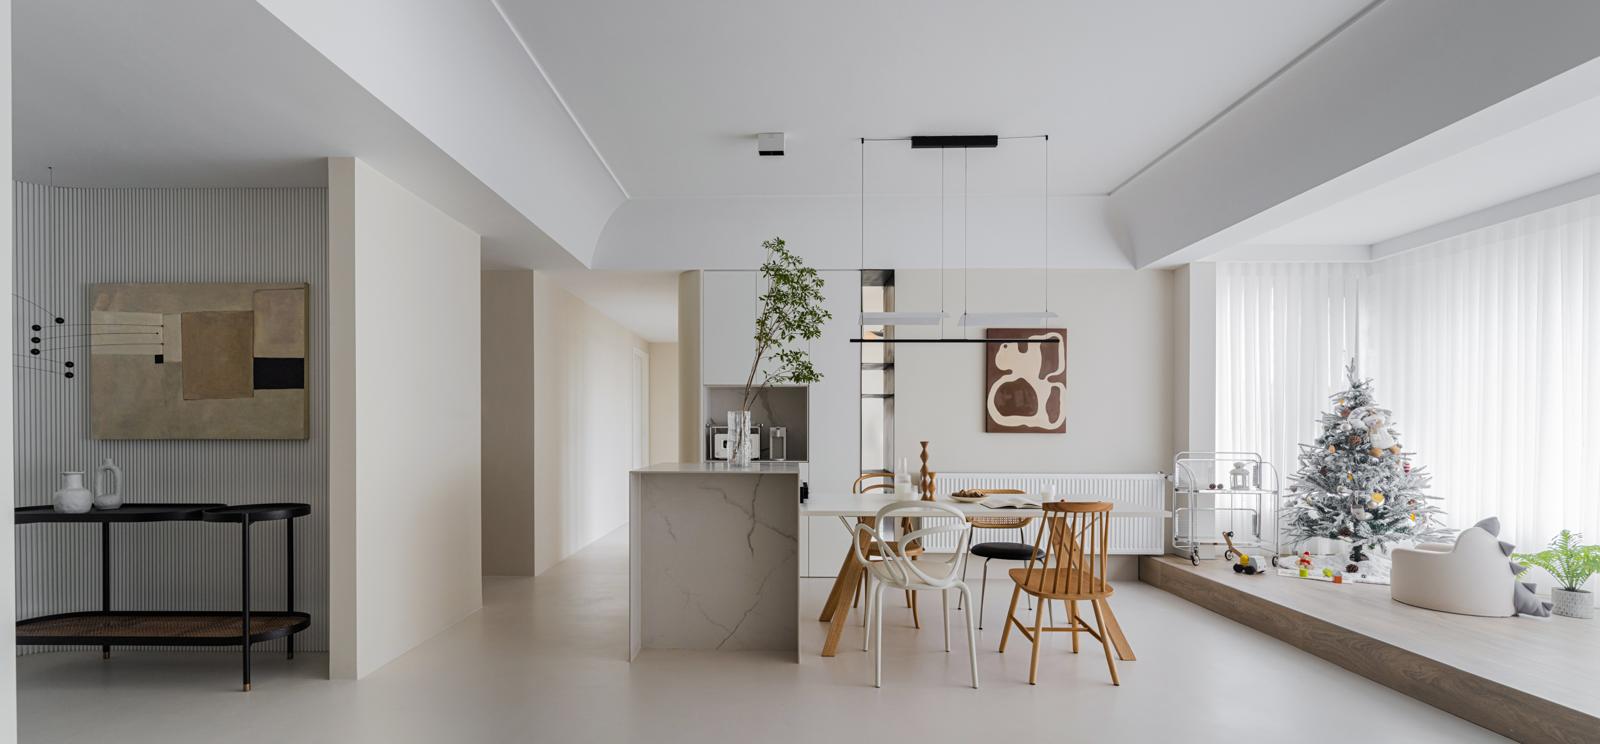
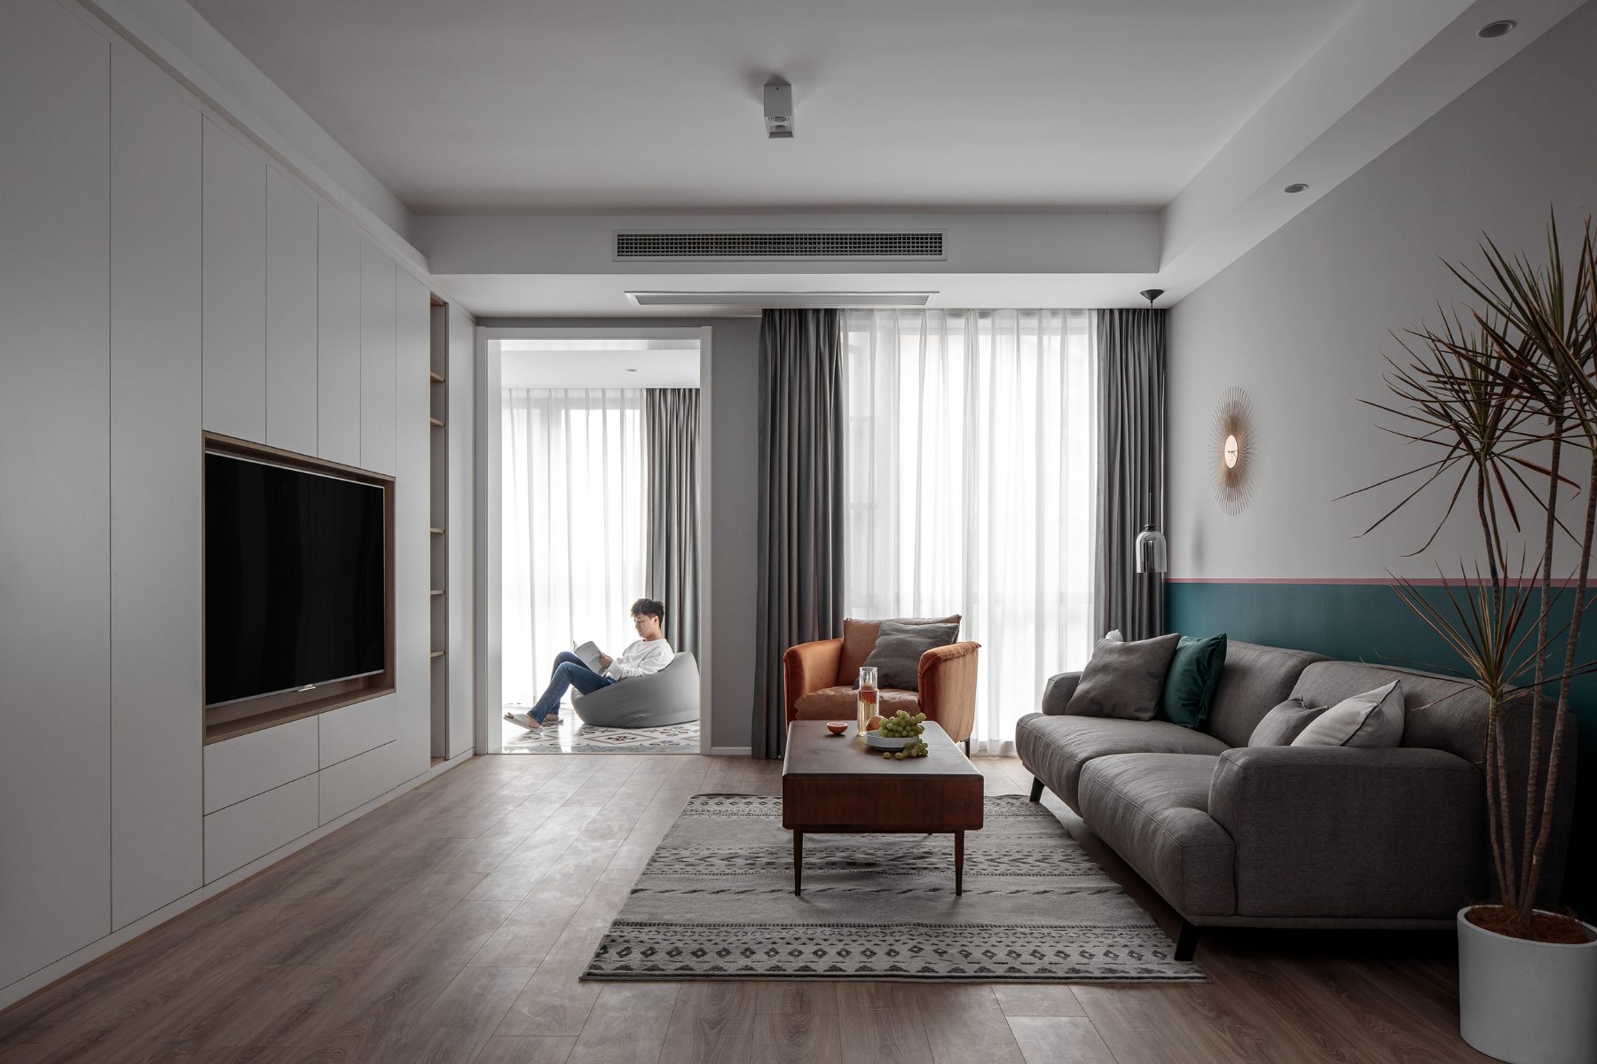
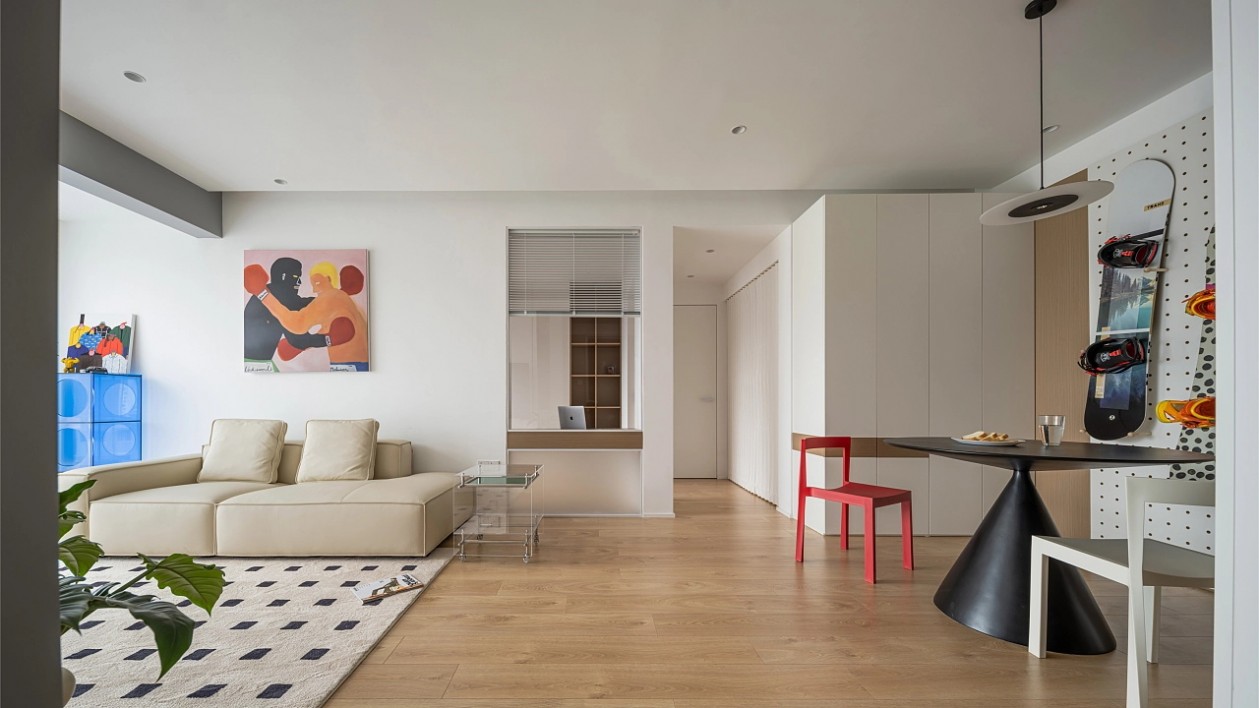
Open-plan living and dining designed by One Home Interiors in Singapore
Interior Design · Renovation · Singapore

Your space,
reimagined.

We transform ordinary rooms into inspiring, personal spaces — crafted for the way Singapore lives.

Start your project Explore our work
Scroll to explore
Interior Design·Renovation & Remodelling·Space Planning·Furniture & Styling·Lighting Design·Colour & Material·Consultation·
The studio

A home should feel like yours.

Every home should tell a story — one that reflects the people who live within its walls. Based in Singapore, our studio pairs thoughtful design with honest craftsmanship, shaping spaces around your routines, your taste and the way you want to feel when you walk through the door.

Design and build sit under one roof, so the drawings you fall in love with are the home you actually receive.

More about the studio ↗
01
Personal, not template

Designs built around your life, never copy-pasted from a catalogue.

02
Built for Singapore living

Smart layouts and materials chosen for our climate and our floorplans.

03
One honest team

Concept to handover with the same people, and an itemised quote throughout.

Scope
Design & build
Under one roof, first sketch to handover
Client rating
0
Average Google rating
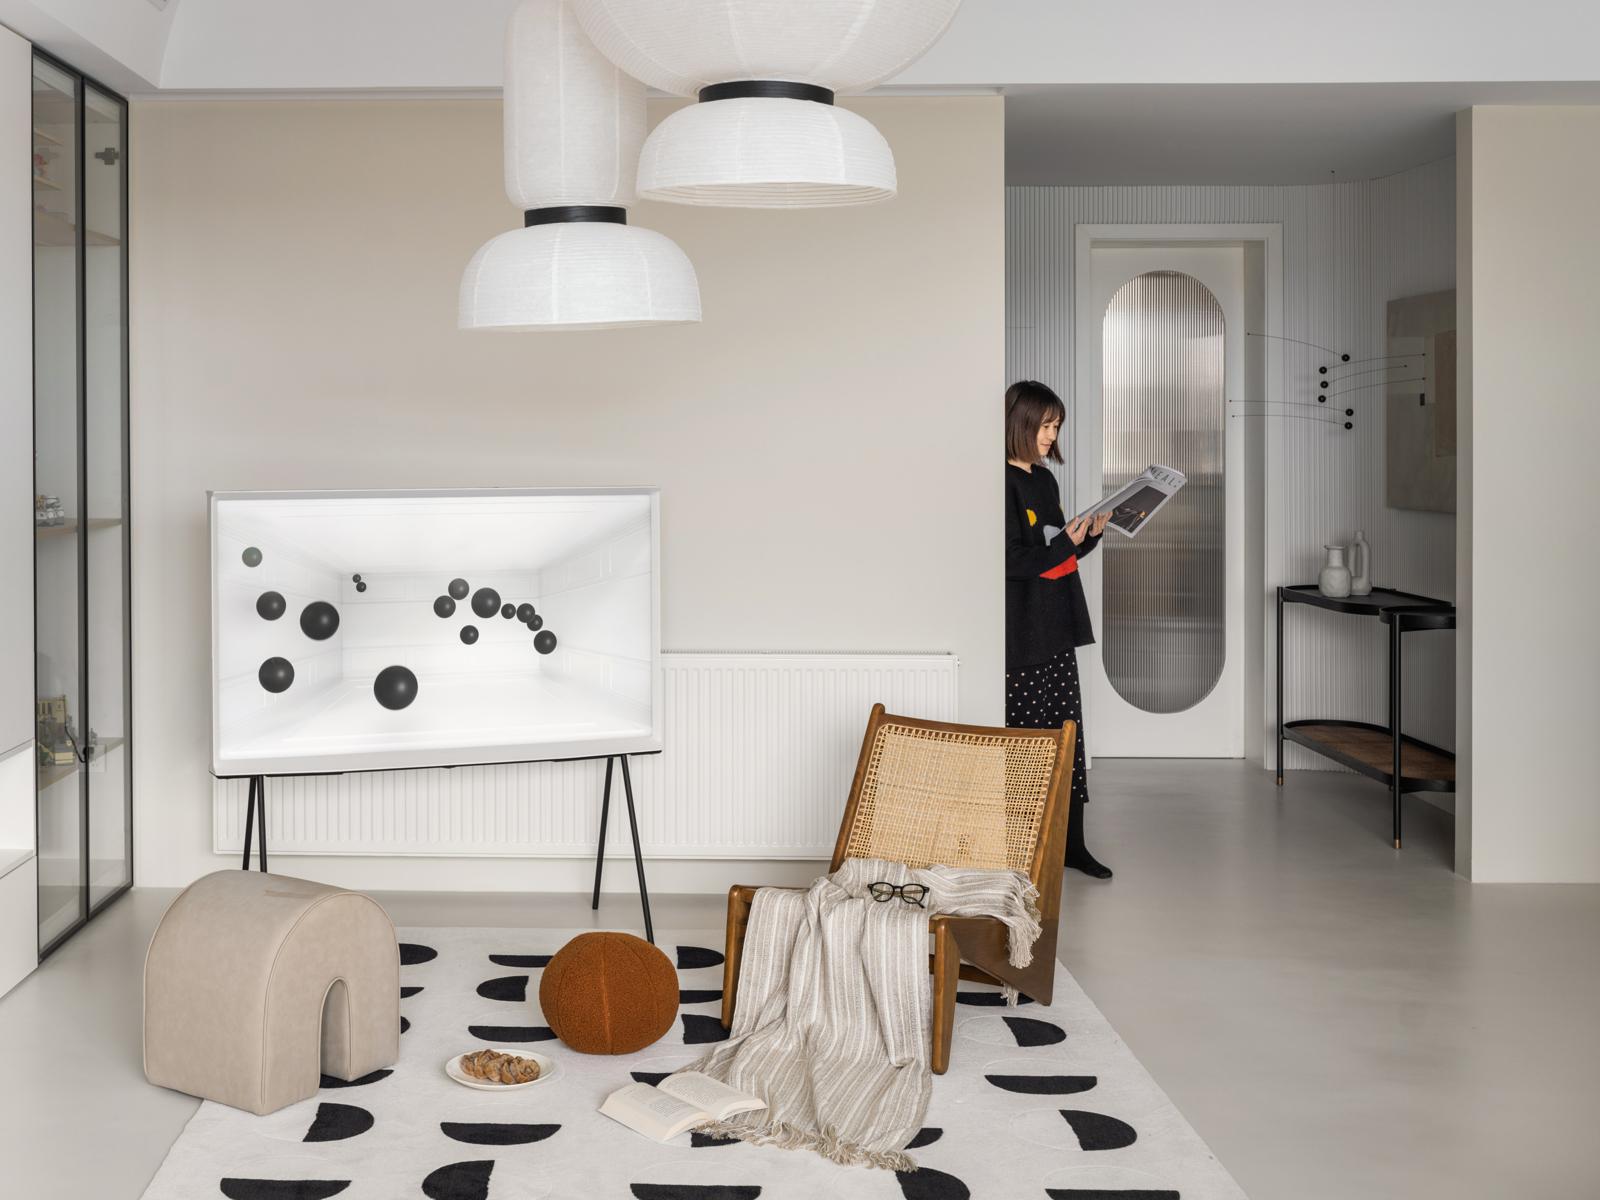
Marina Bay Residence living room with cane chair and paper lanterns
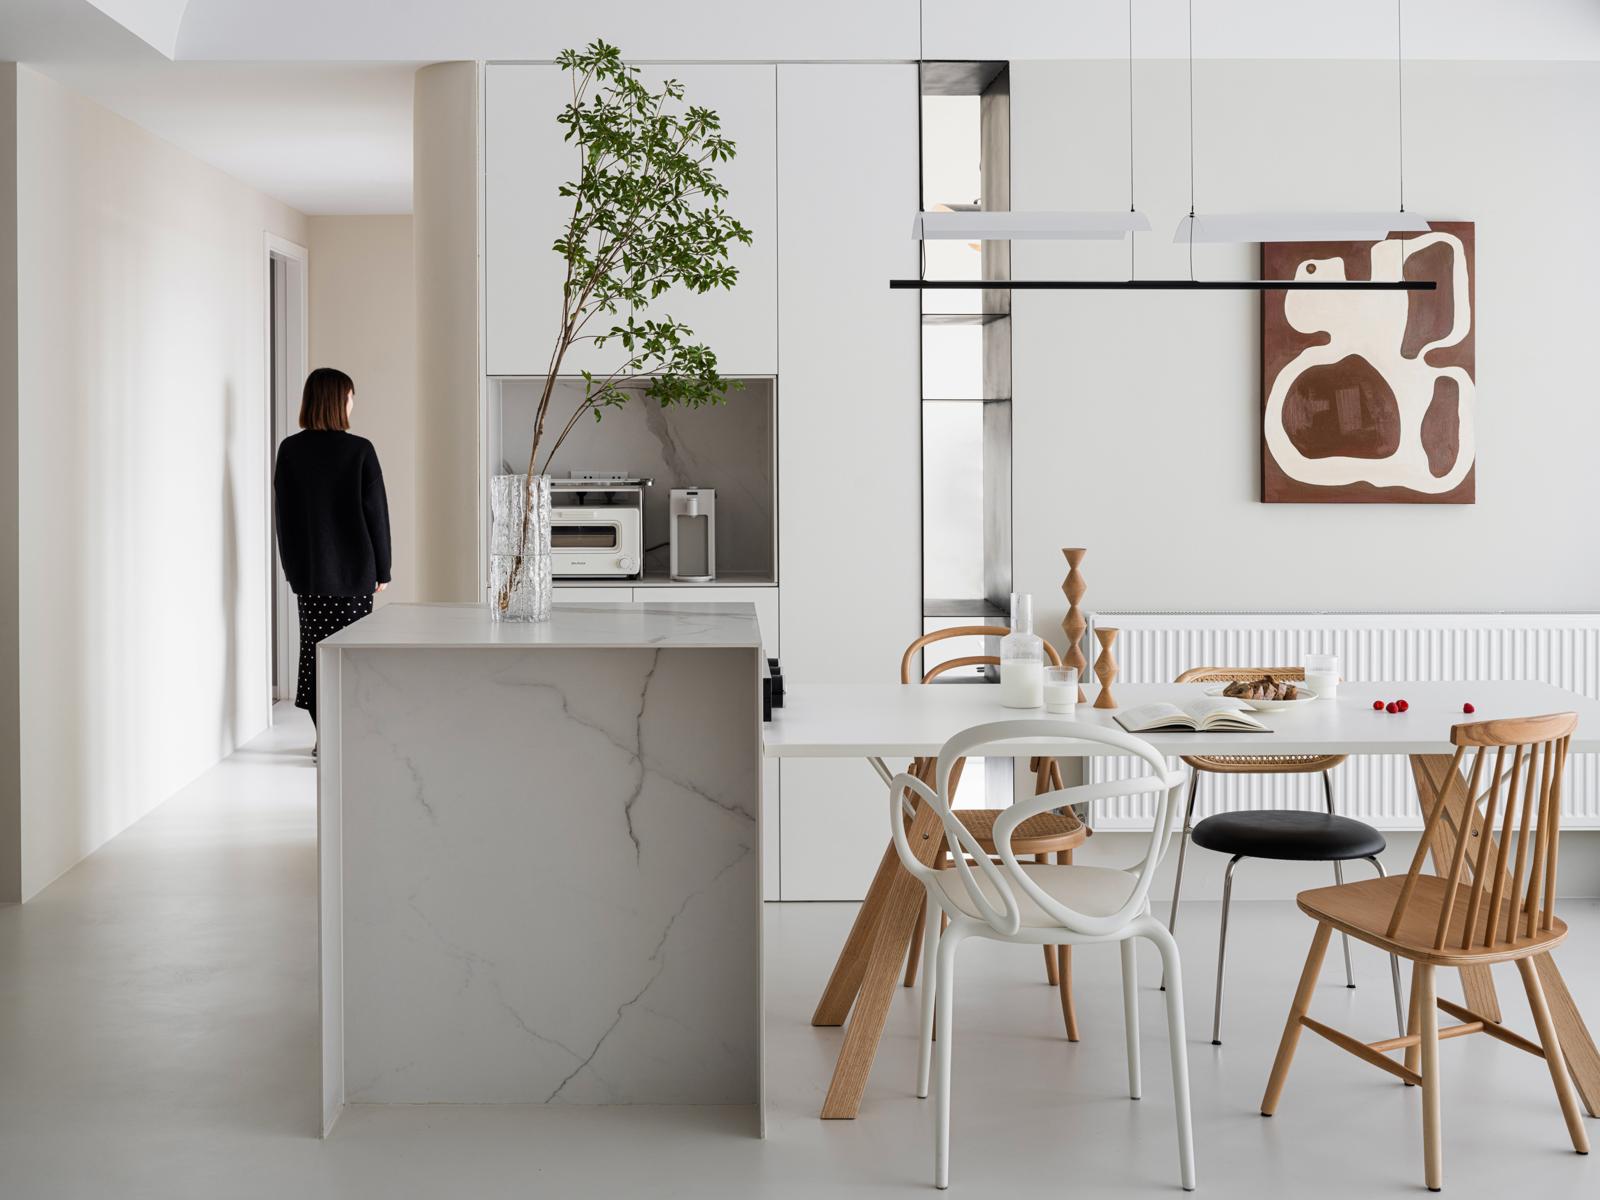
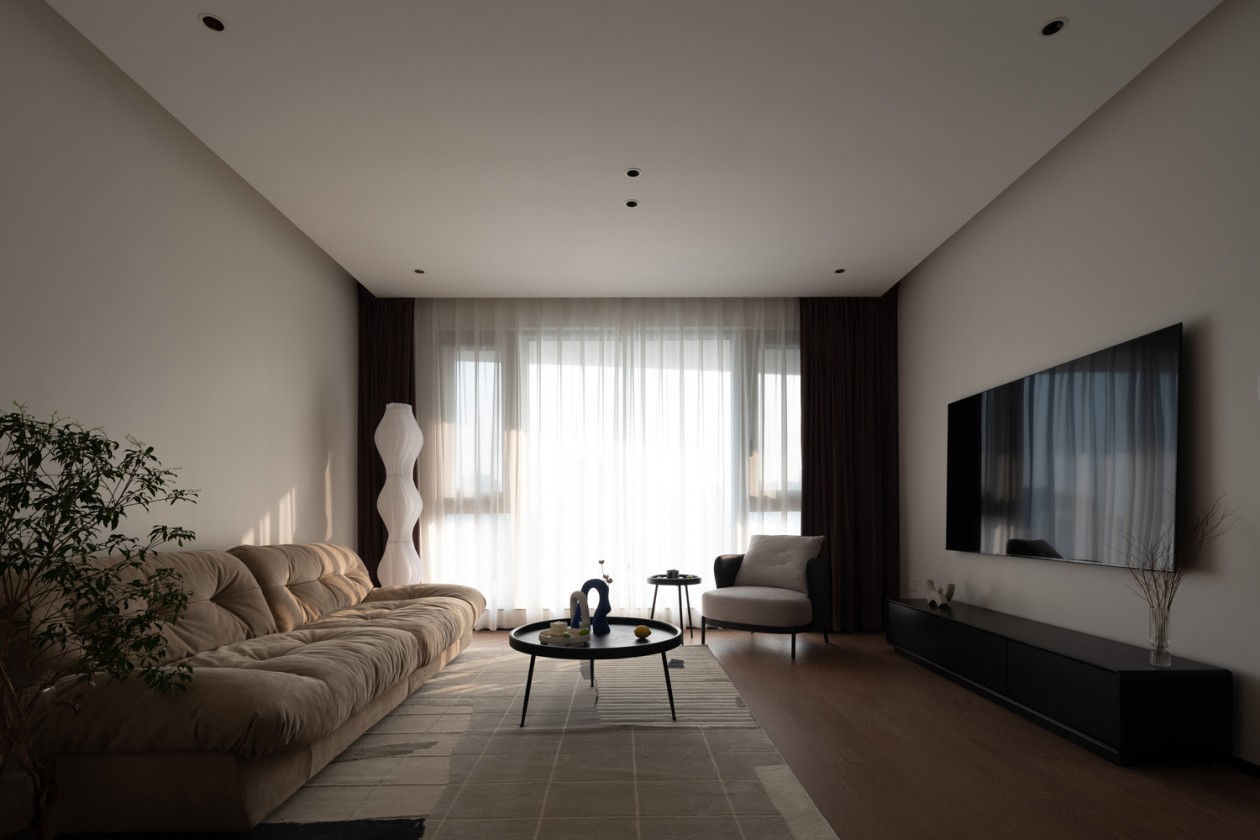
Tiong Bahru Walk-Up open-plan living and dining with marble island
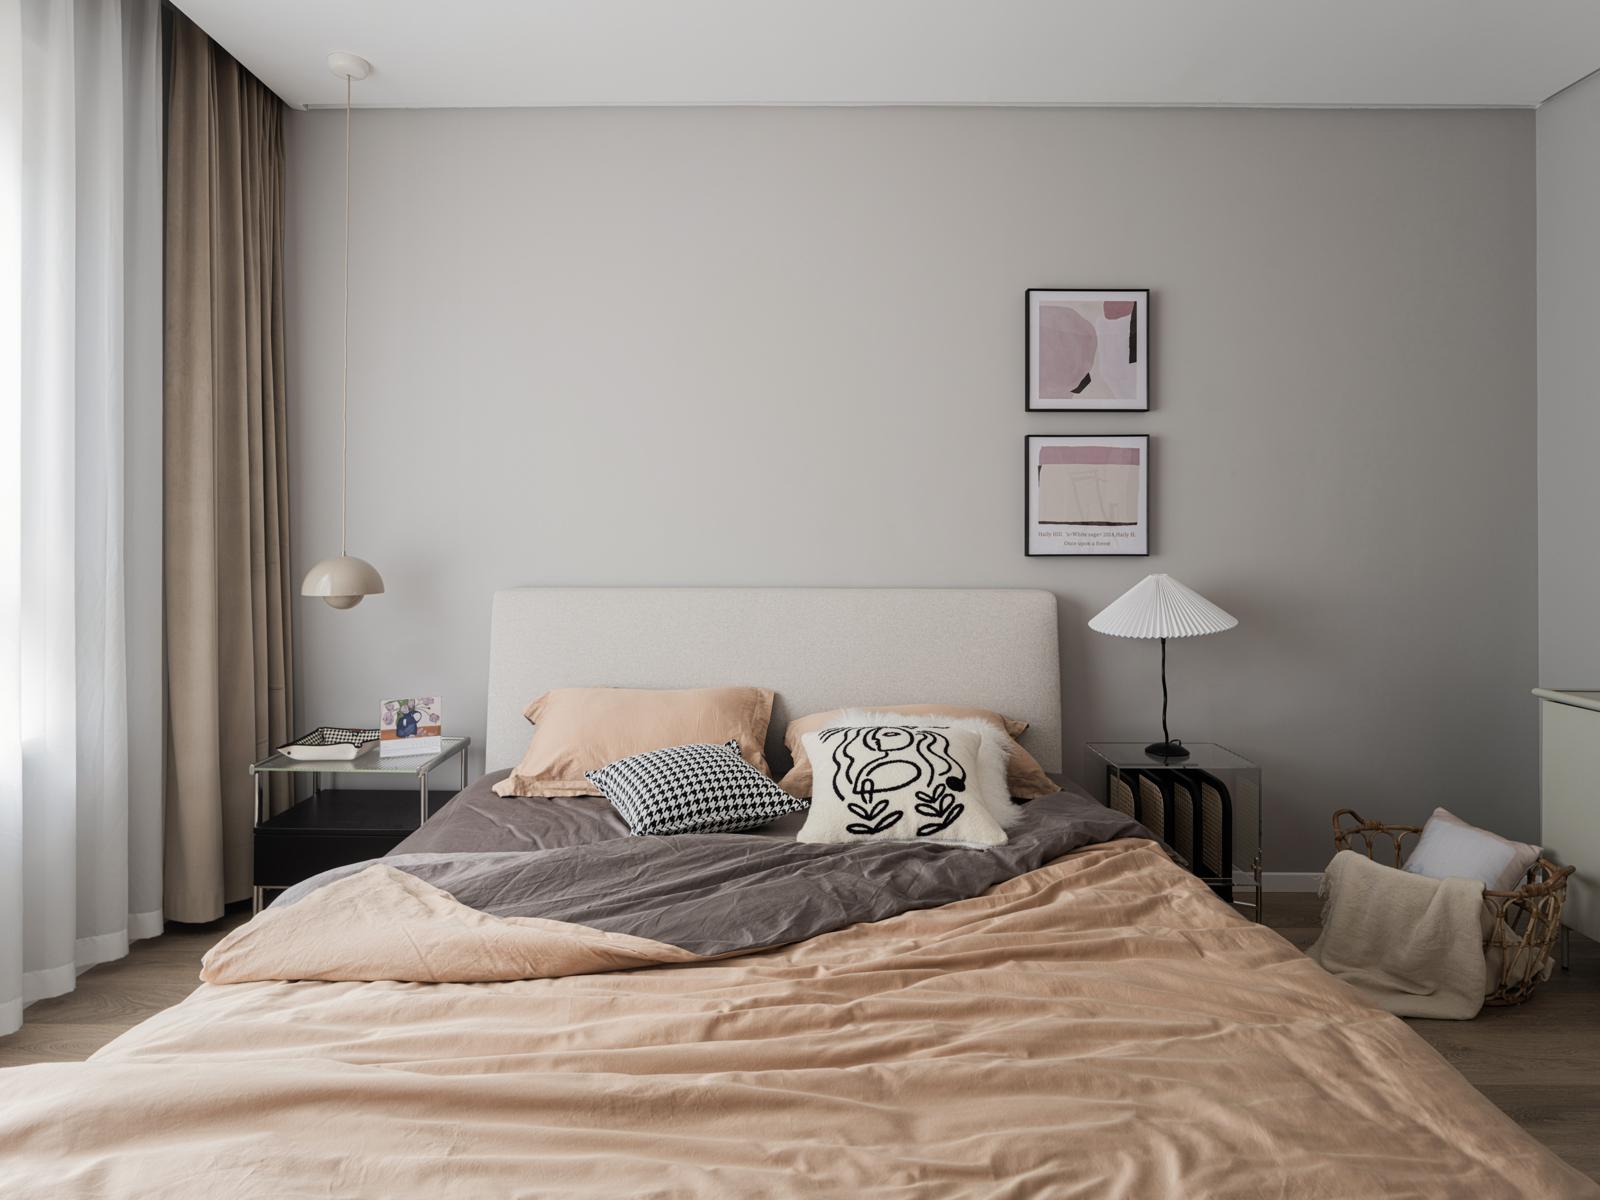
Sentosa Cove Villa bedroom in soft neutrals

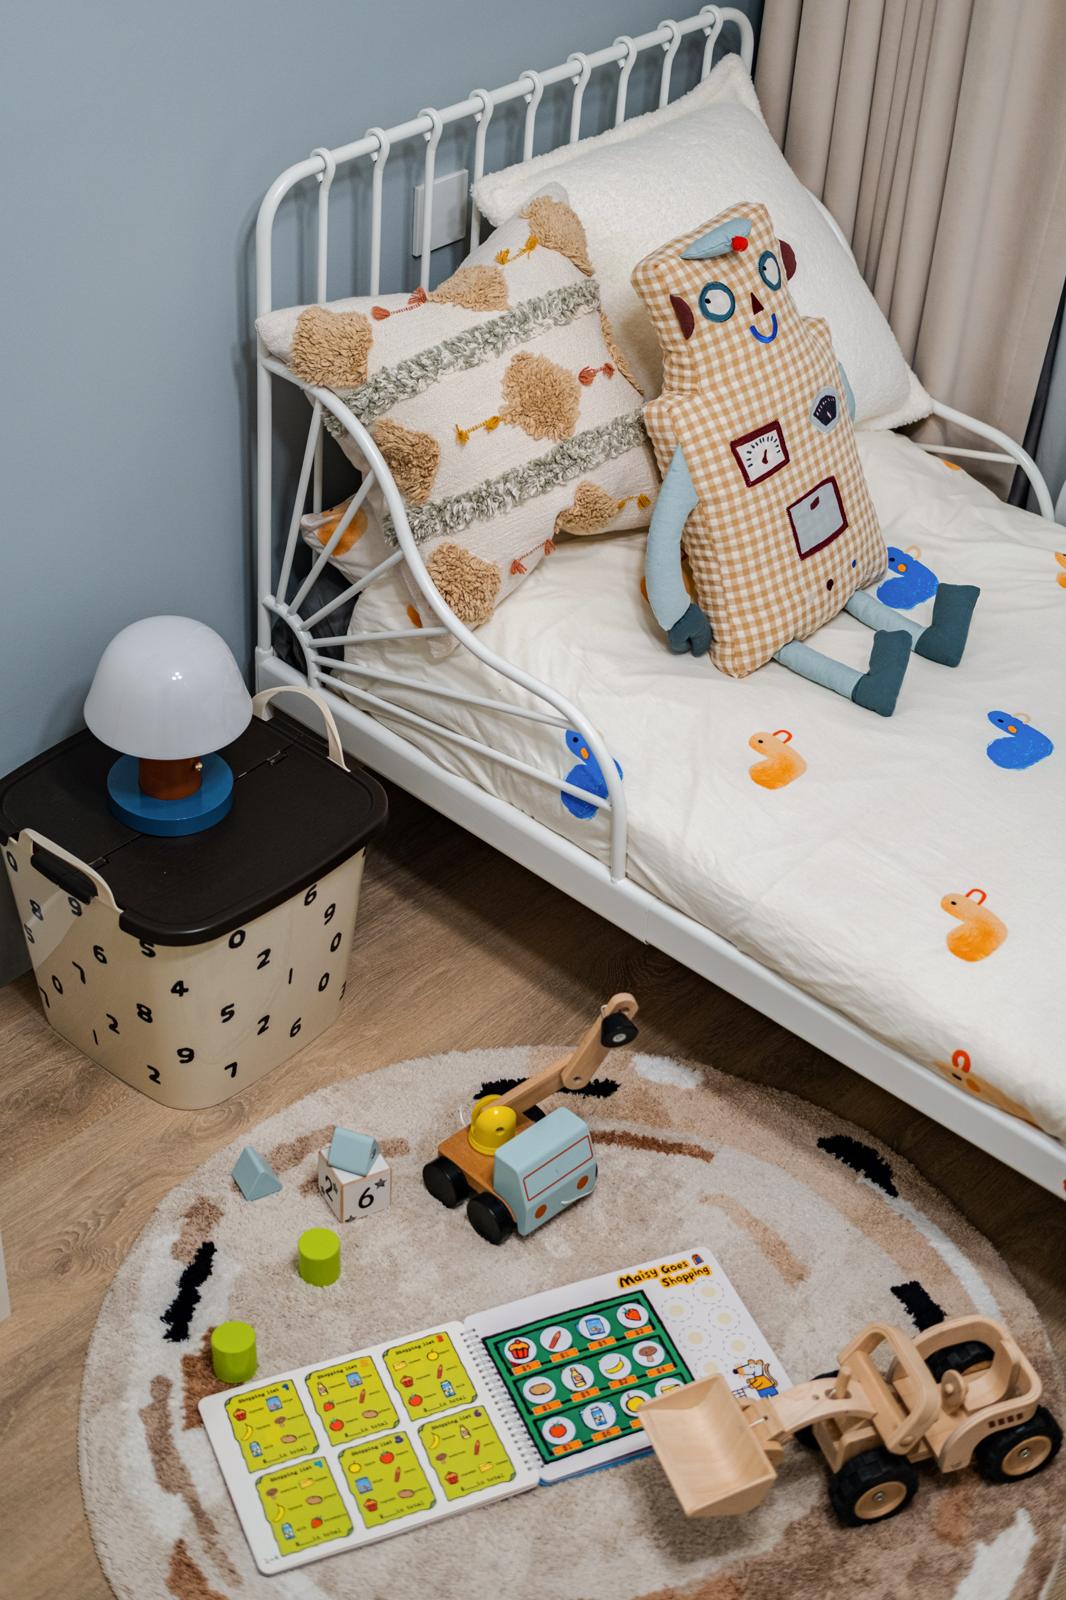
Sengkang Family HDB warm family living space
Selected work

Spaces we've
brought to life.

View all projects ↗
01 — Condominium
Scope
Interior design
Area
1,420 sqft
Year
2025
View ↗
02 — HDB / Walk-up
Scope
Space planning
Area
732 sqft
Year
2024
View ↗
03 — Landed
Scope
Styling & furnishing
Area
3,650 sqft
Year
2024
View ↗
04 — HDB (5-room)
Scope
Full renovation
Area
1,184 sqft
Year
2024
View ↗
The transformation

From dated to distinctive.

The same four walls, reworked from the ground up — layout, light and materials. Drag the handle to see what changed.

LayoutOpened to living
SurfacesStone & warm timber
LightingLayered, dimmable
Drag to compare
What we do

All your ideas,
one studio.

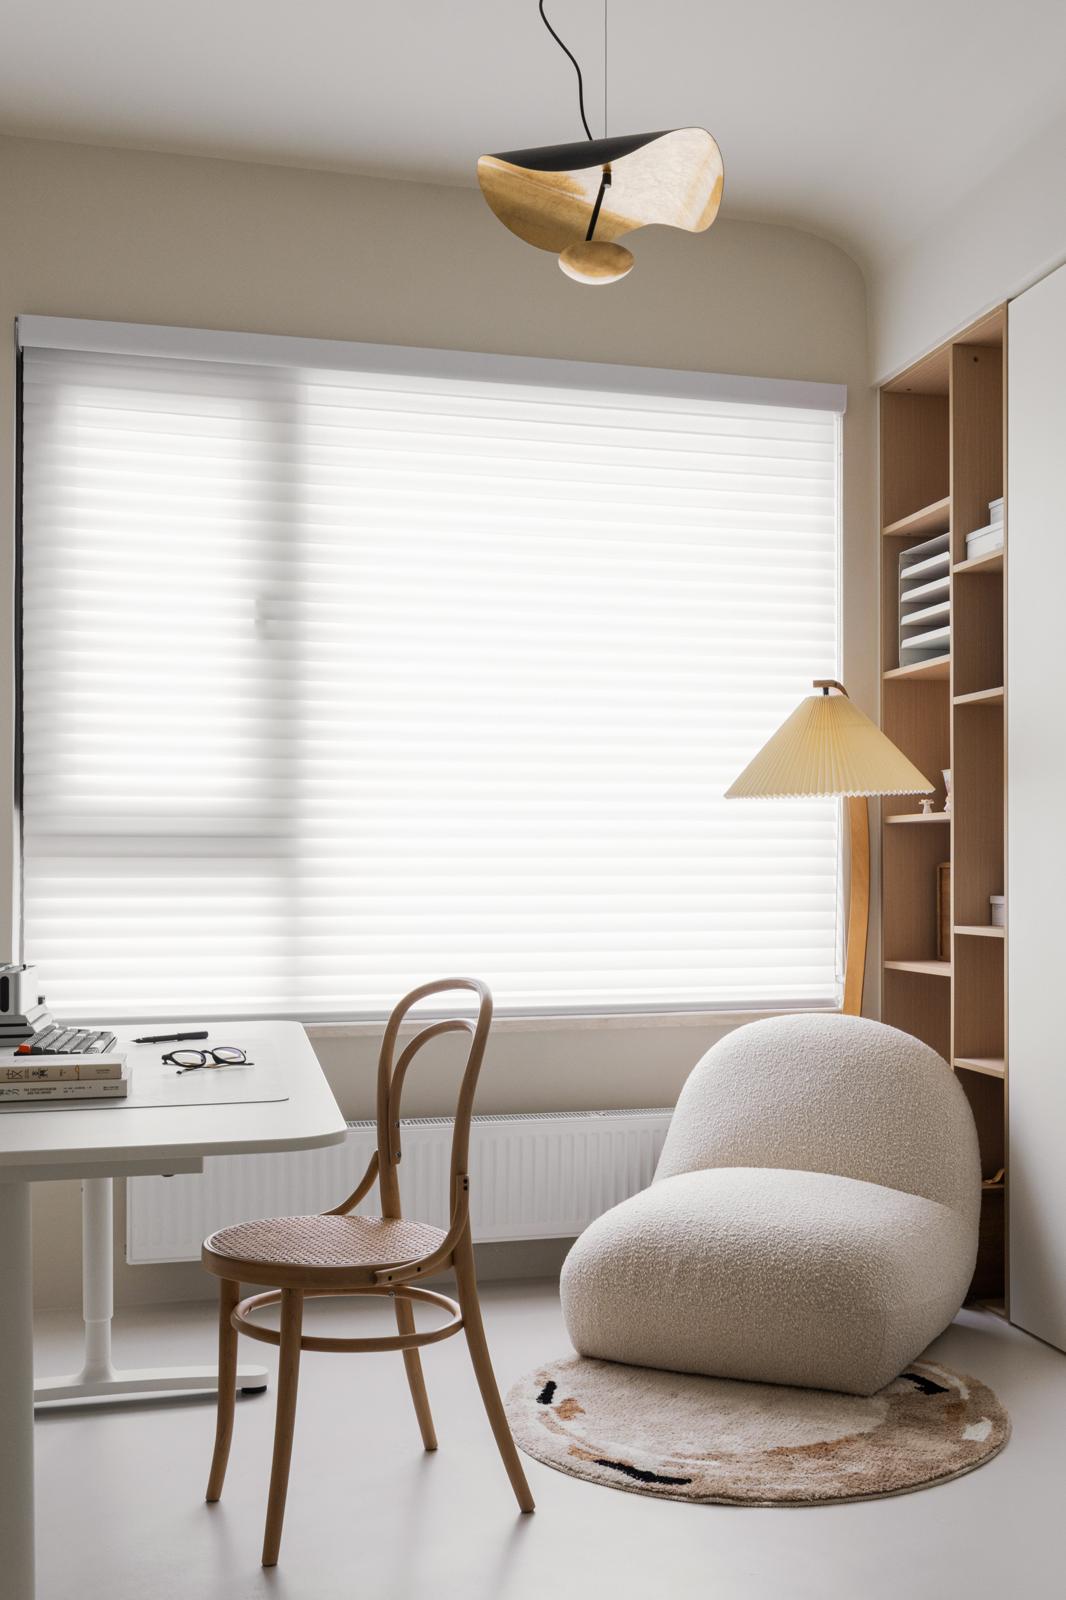
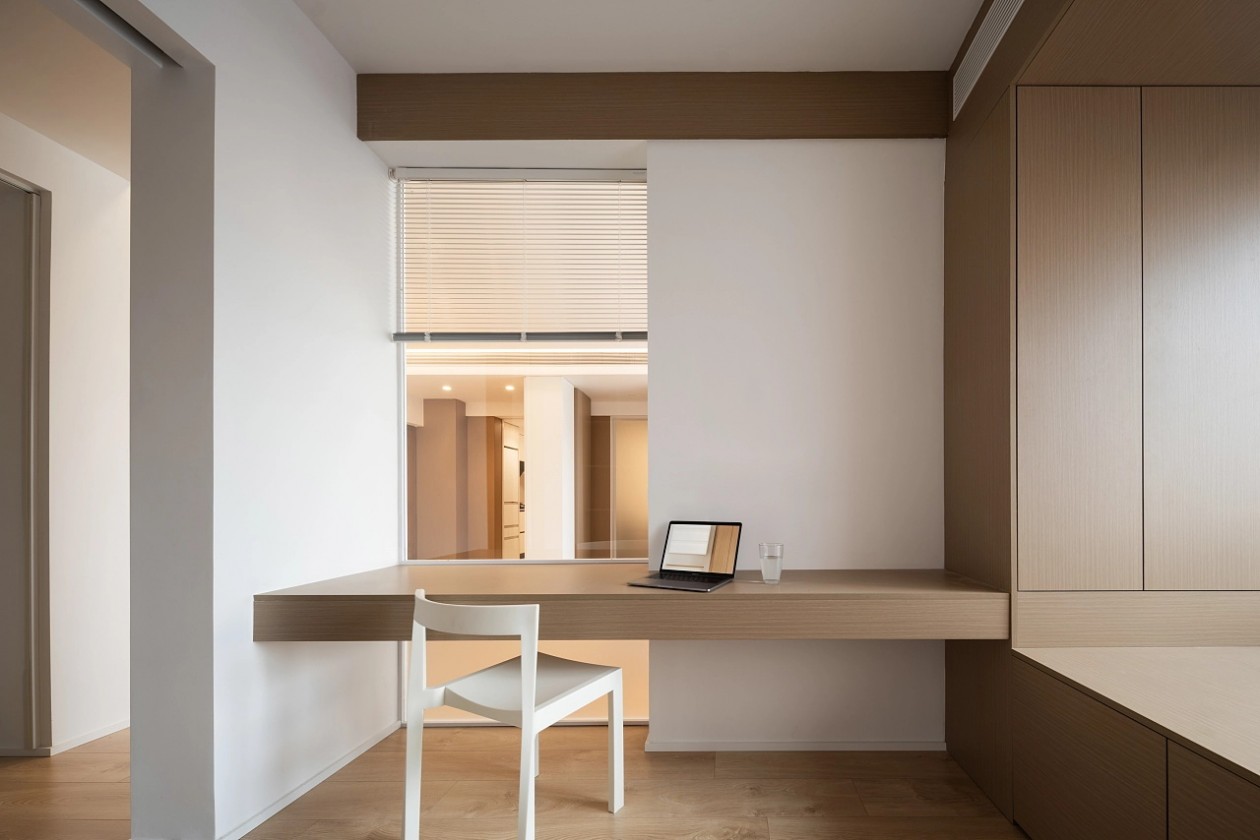
Open-plan living and dining designed by One Home Interiors Renovated living space in a Toa Payoh flat Compact living layout in a Punggol BTO flat Styled bedroom in soft neutrals Study corner with layered daylight and lamps Green kitchen with patterned tile backsplash Consultation-ready study nook in a Bishan flat
Hover a service to preview
How we work

Four steps to a home you love.

01Week 01

Consult

We listen to how you live, your taste and your budget — then walk the space together and talk honestly about what's possible.

Studio consultation in a client's living space
02Design

Design

Layouts, mood boards, 3D visuals and material selections — refined together until the drawings feel like your home.

Material and layout studies in a designed study nook
03On site

Build

Our team manages every trade on site and keeps you updated at each milestone, so nothing arrives as a surprise.

Fitted carpentry and kitchen build in progress
04Handover

Handover

Final styling, a walkthrough together, and the keys to a home that already feels lived in.

Completed open-plan home at handover
Materials & detail

A home is felt before it is seen.

Grain, weave, stone and light — the close-up decisions that decide how a room feels to live in.

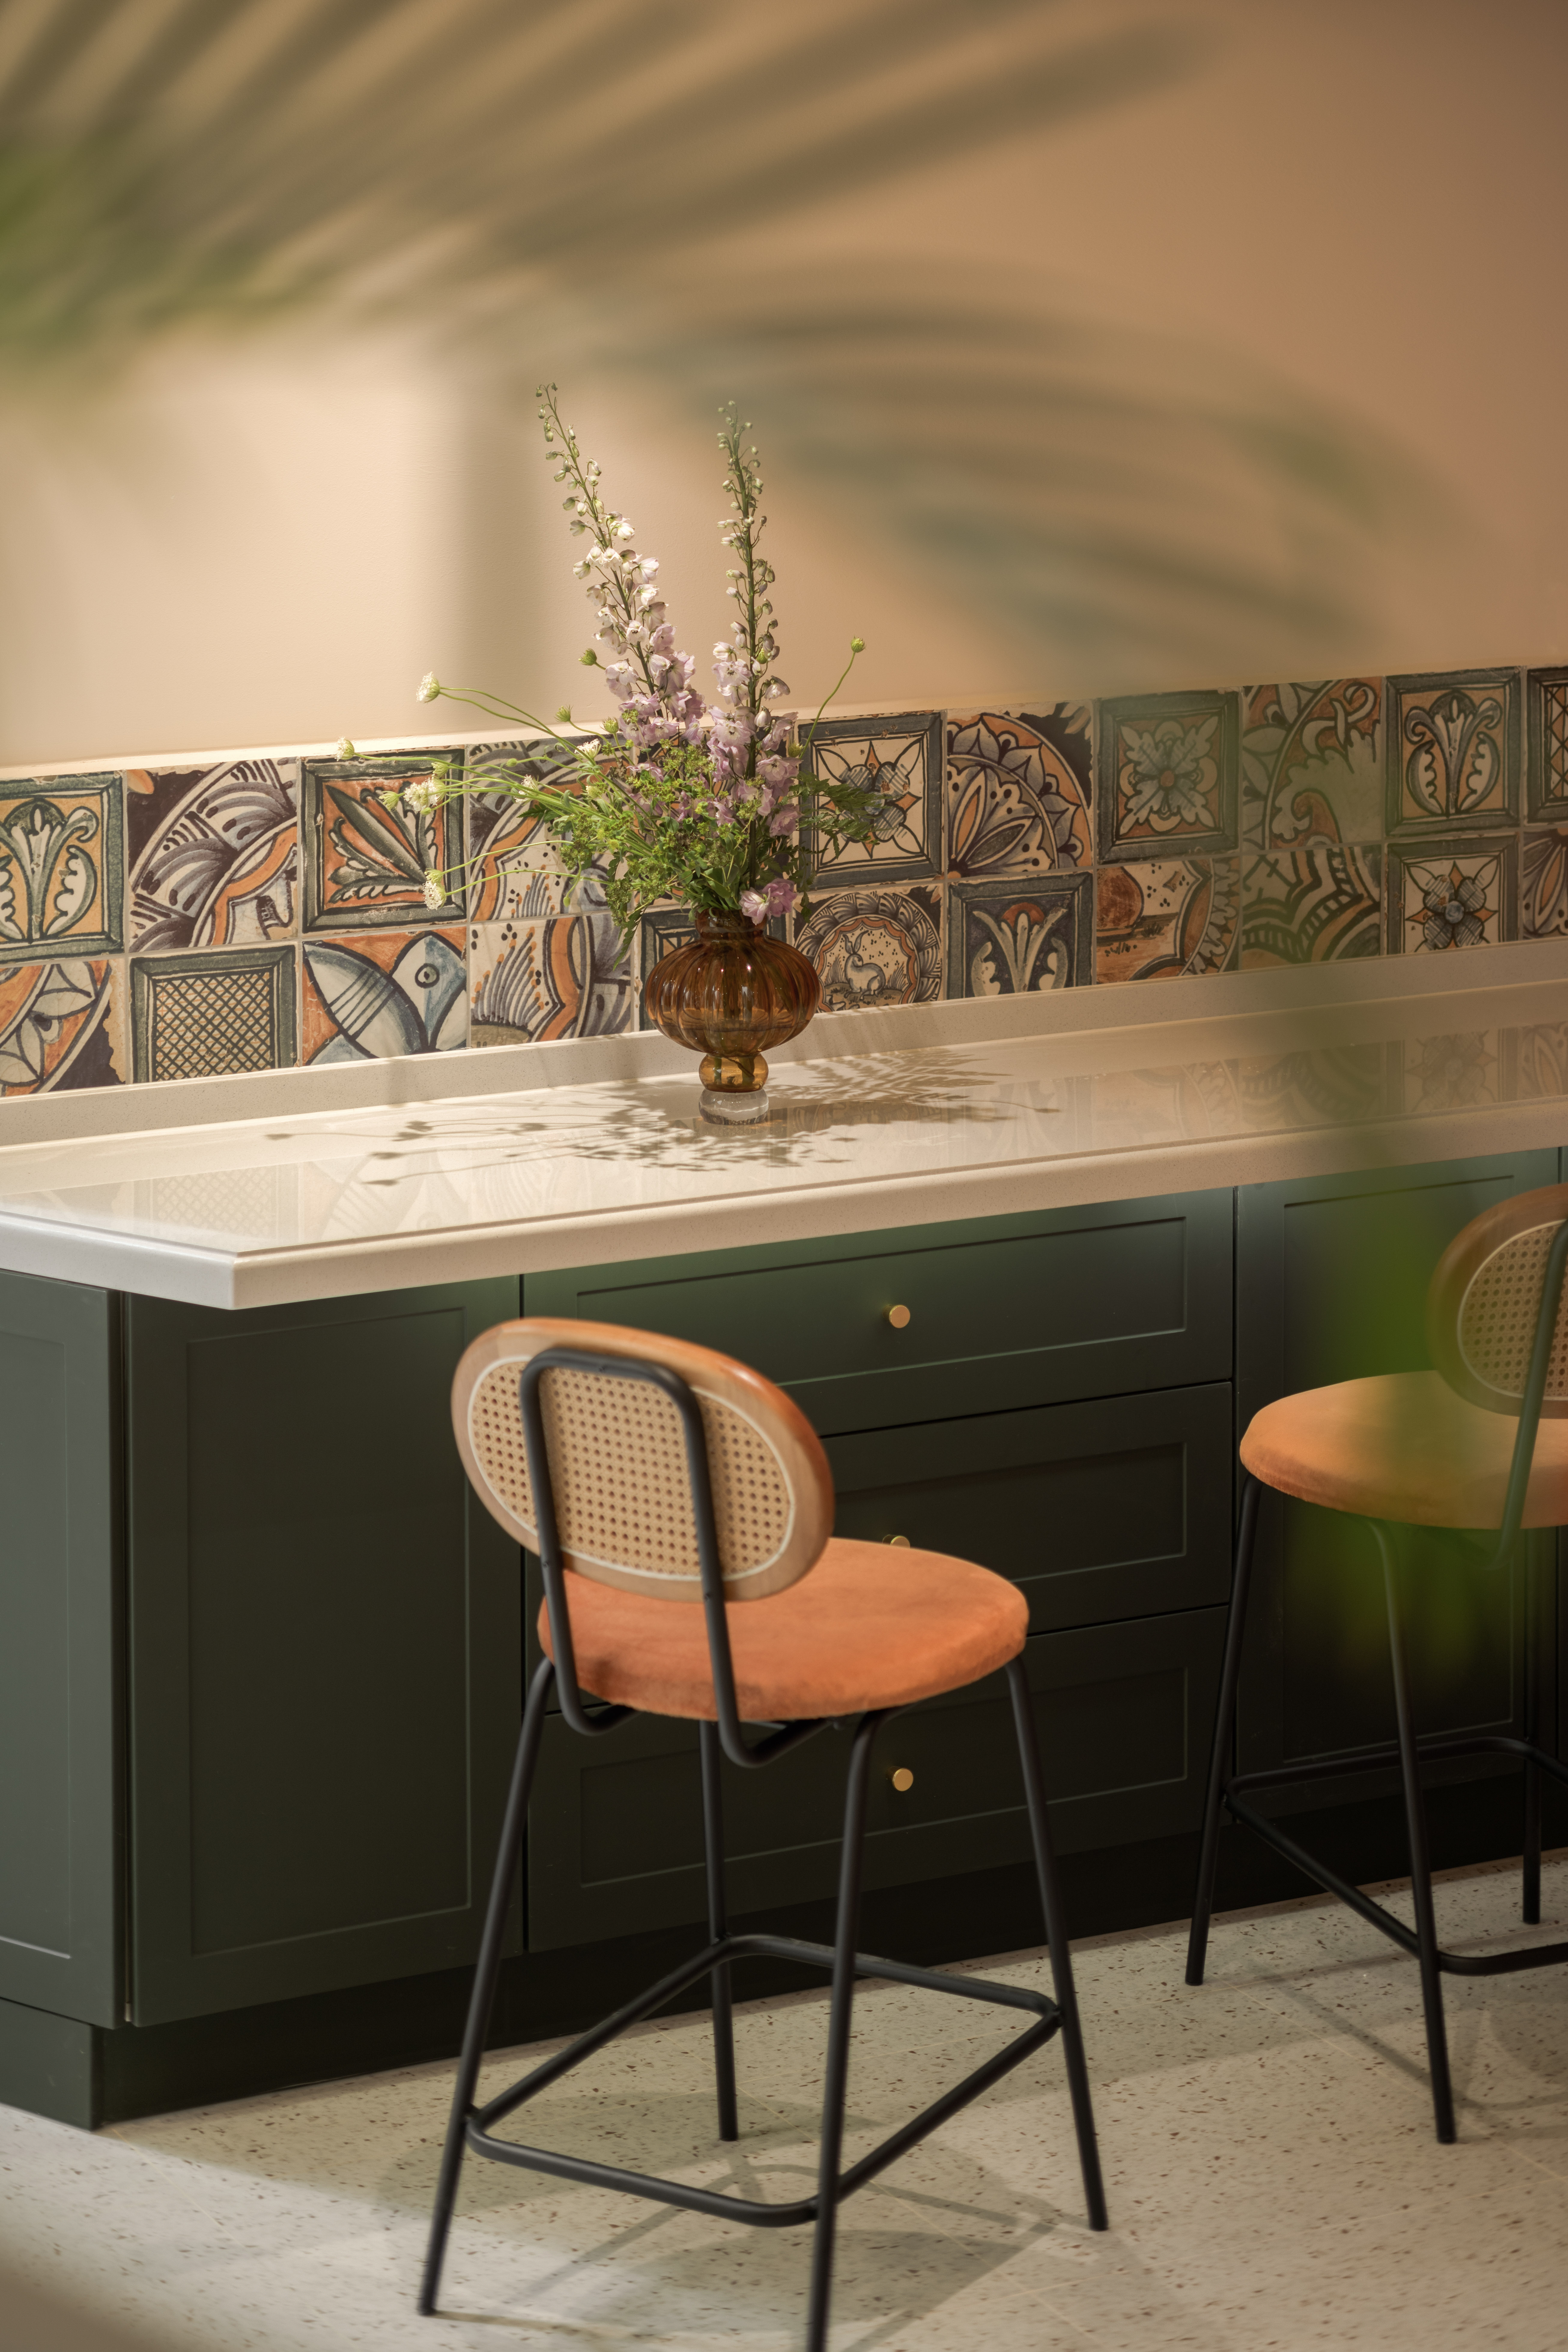
Patterned tile backsplash against deep green cabinetry
Tilework
Close detail of a printed artwork surface
Print & texture
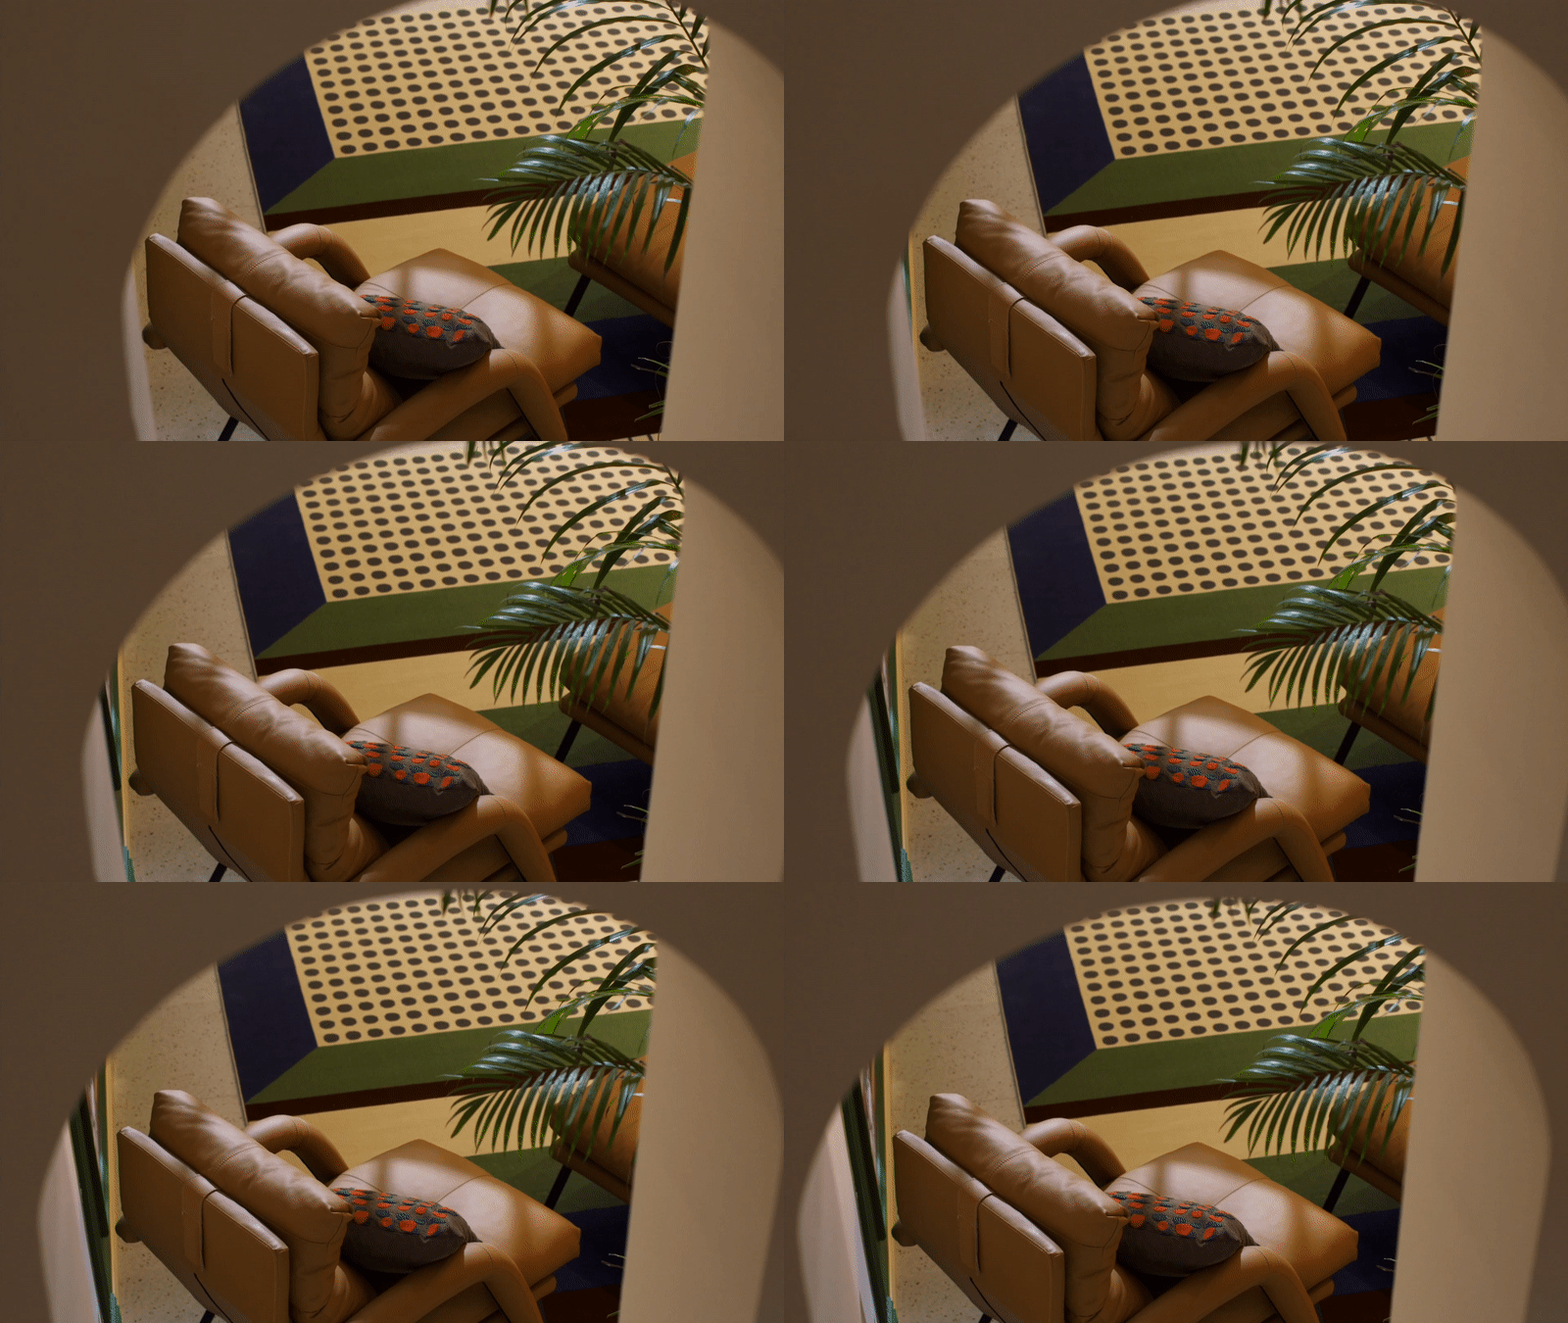
Sunlight moving across a leather lounge chair
Leather & light
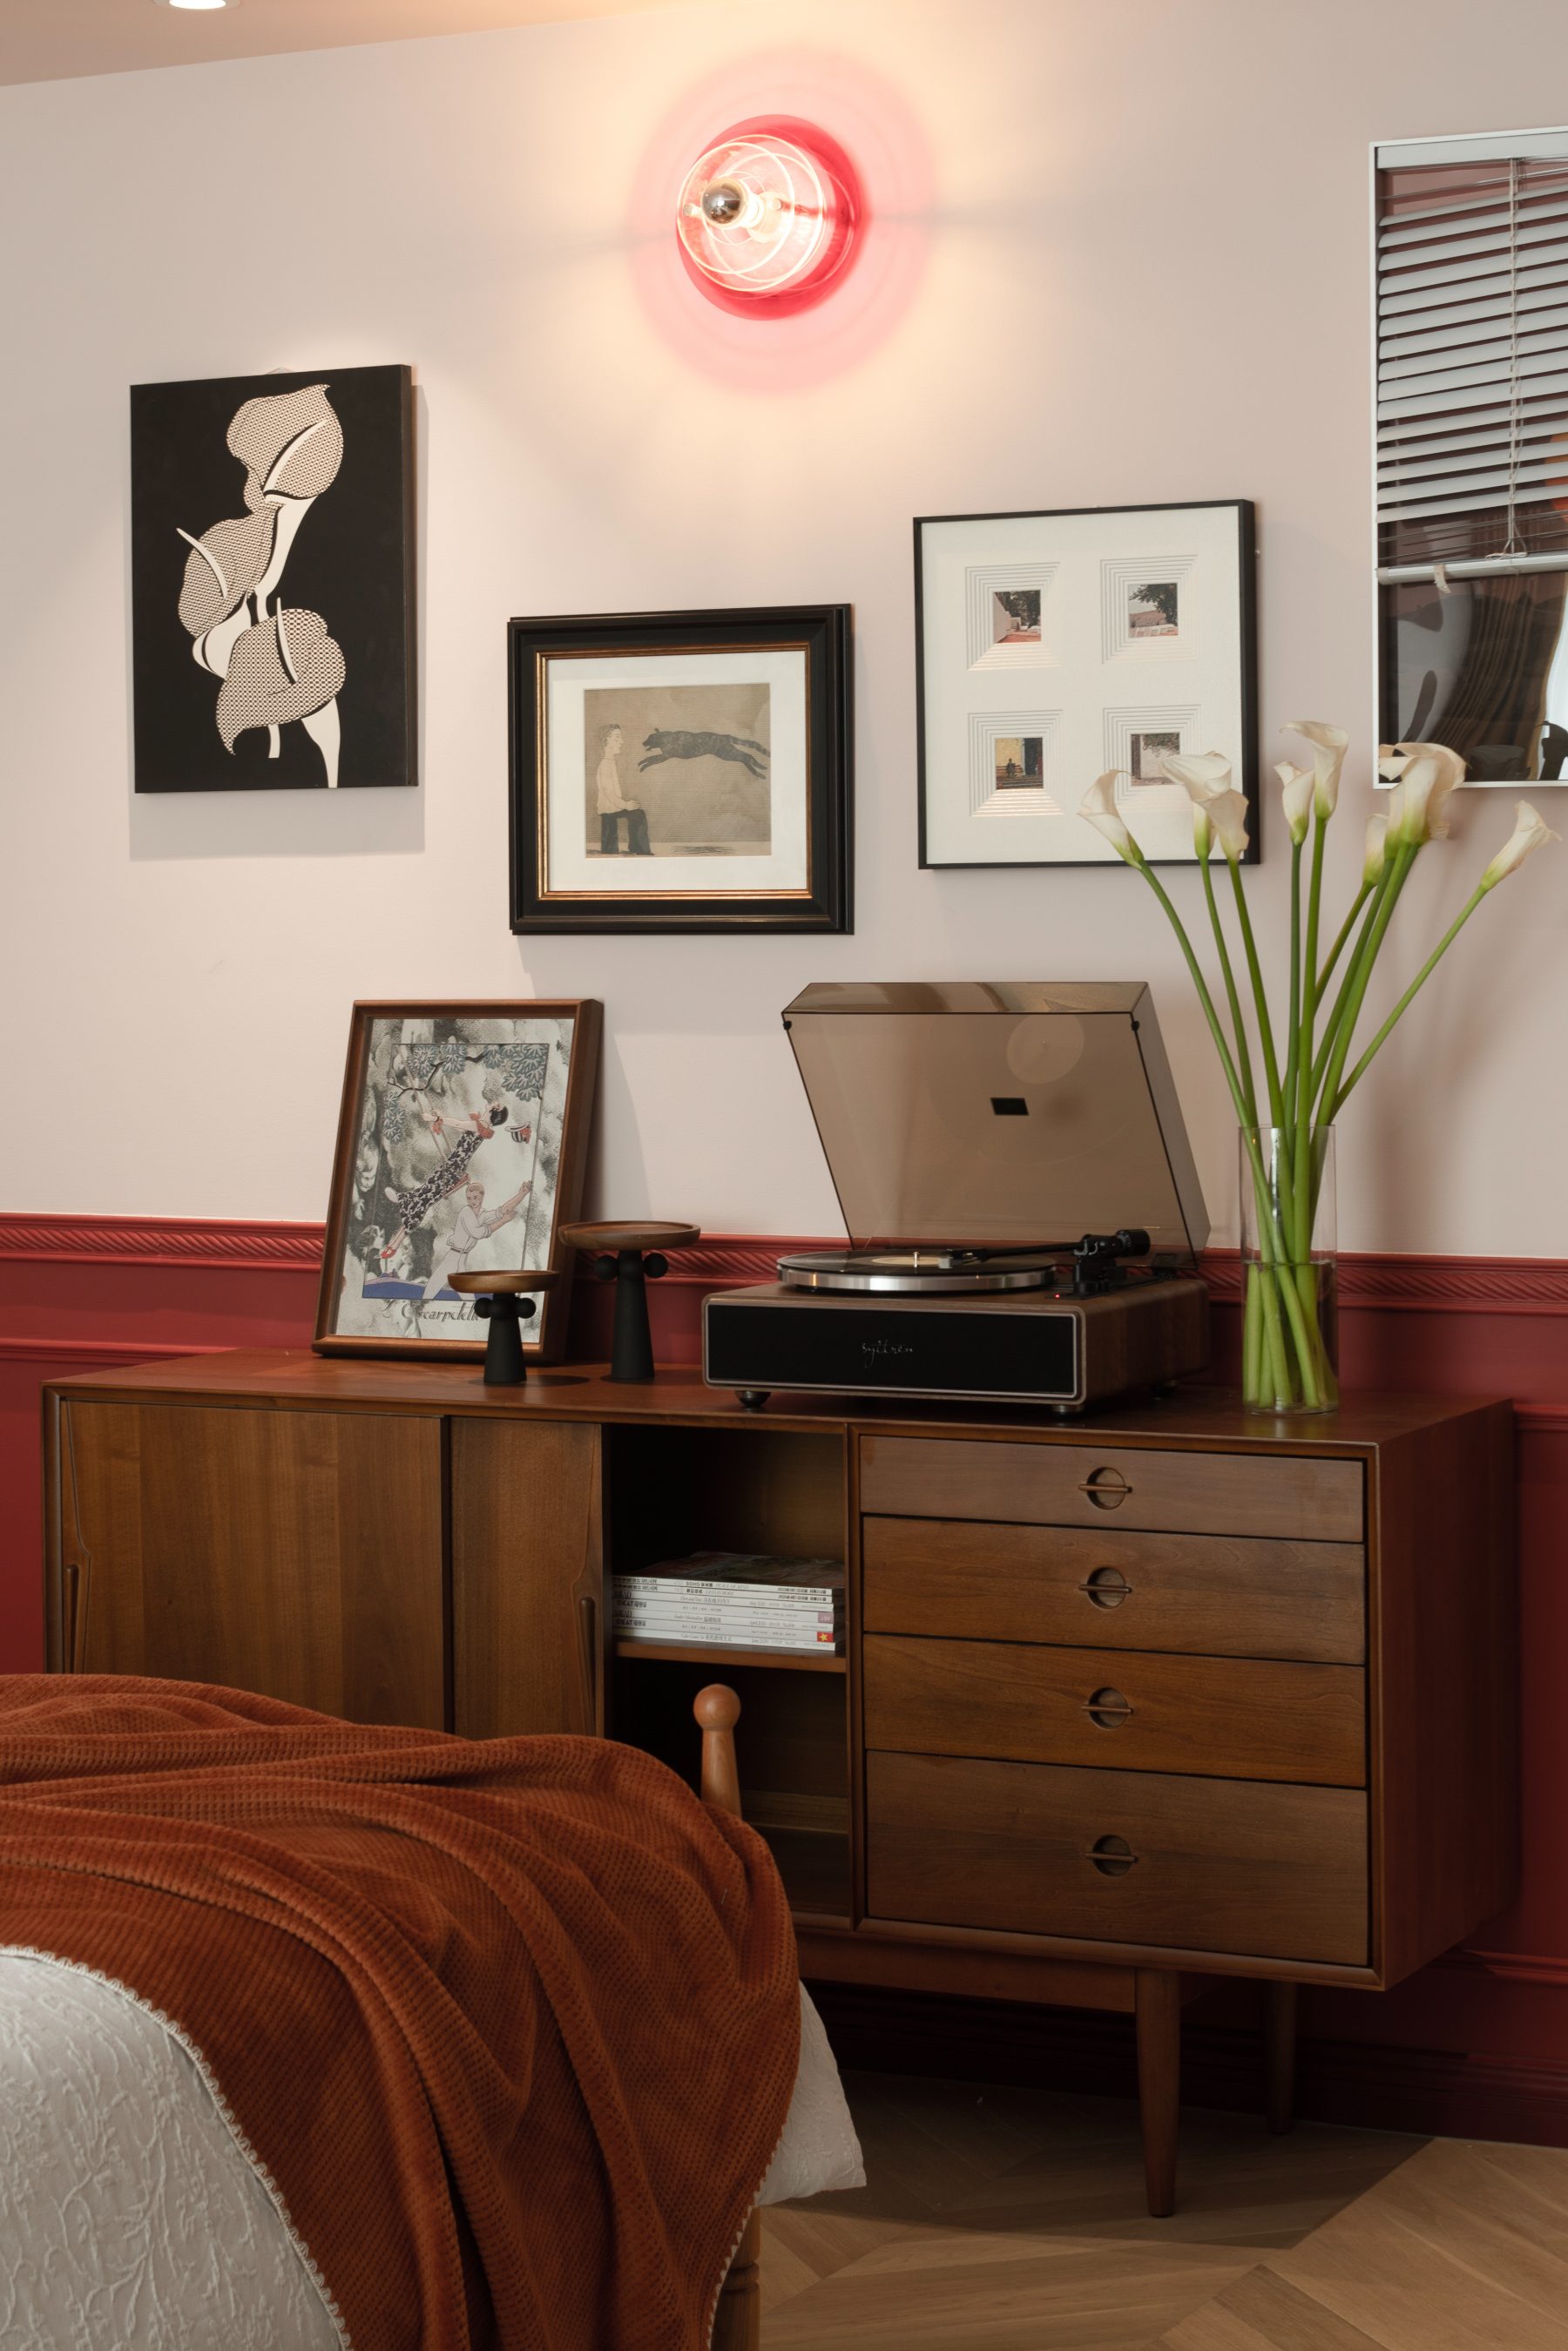
Walnut sideboard against a deep red panelled wall
Timber & colour
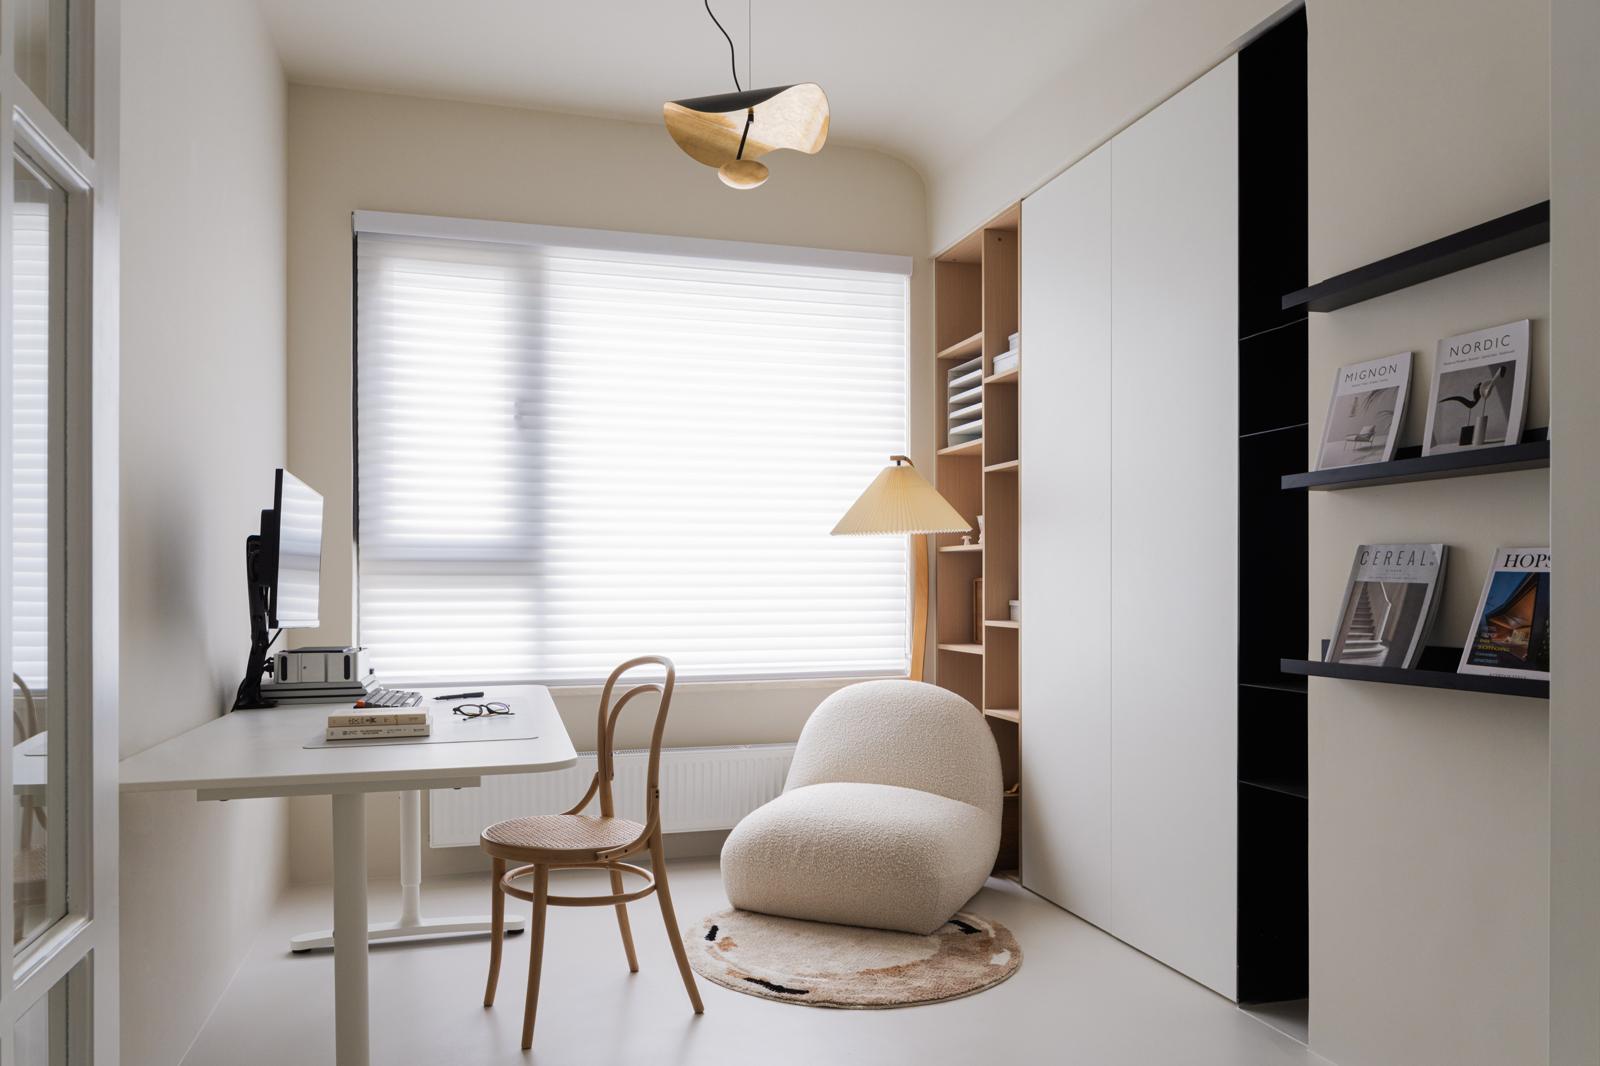
Pleated shades diffusing daylight over a desk
Diffused light
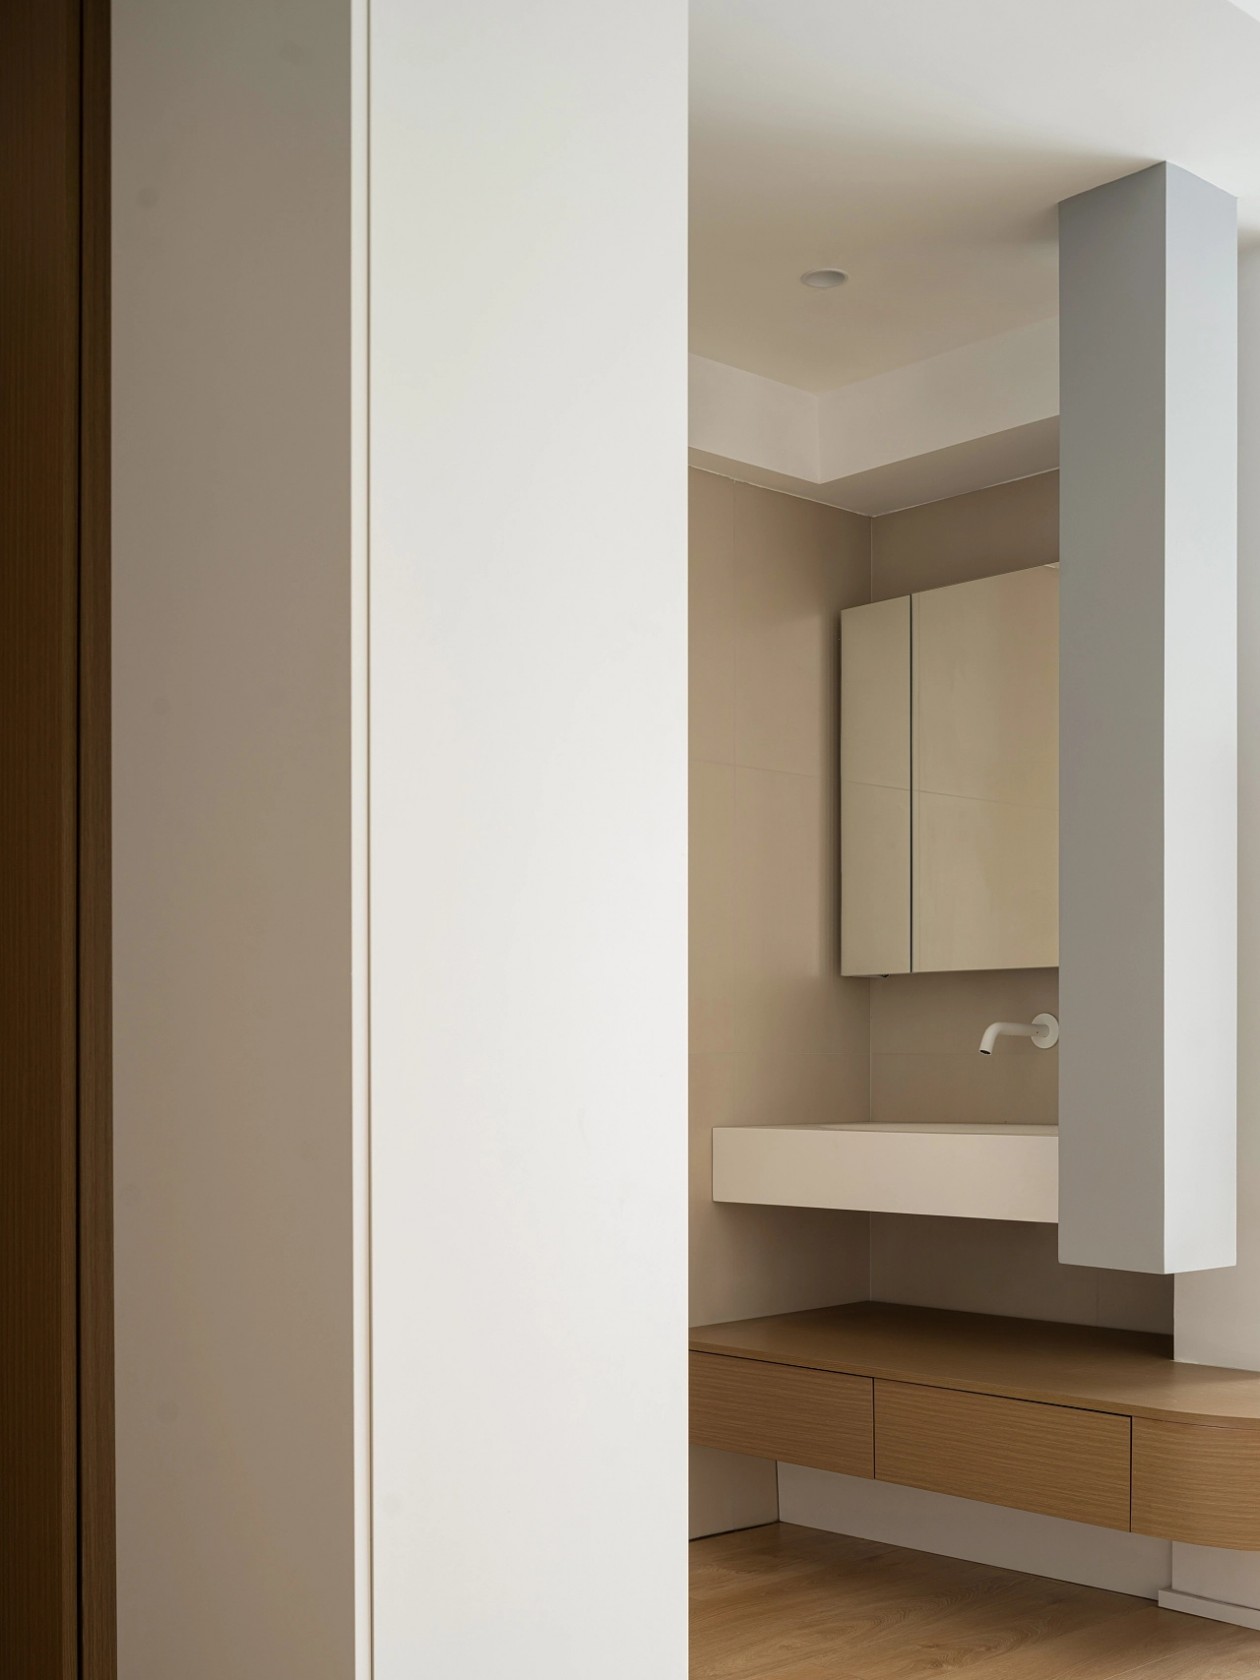
Stone-lined bathroom with concealed storage
Stone surfaces
In their words

"They understood exactly how we live. Every corner of our flat feels intentional now."

Aria M.Tampines · HDB

"Honest, organised and genuinely creative. Finished on time and better than the renders."

Daniel & WeiDistrict 9 · Condominium

"One Home turned our vague ideas into a home we never want to leave. Worth every cent."

Priya S.Bukit Timah · Landed
Why trust us

Design with confidence.

Licensed
HDB Renovation Licence

Registered contractor for HDB works.

Accredited
CaseTrust · RCMA

Renovation accreditation scheme member.
Transparent
Packages from S$28k

Clear, itemised quotations — see pricing.

Let's create a home that feels like you.

Tell us about your space and we'll help you explore what's possible — no obligation.

Start your project WhatsApp us
ONE HOME