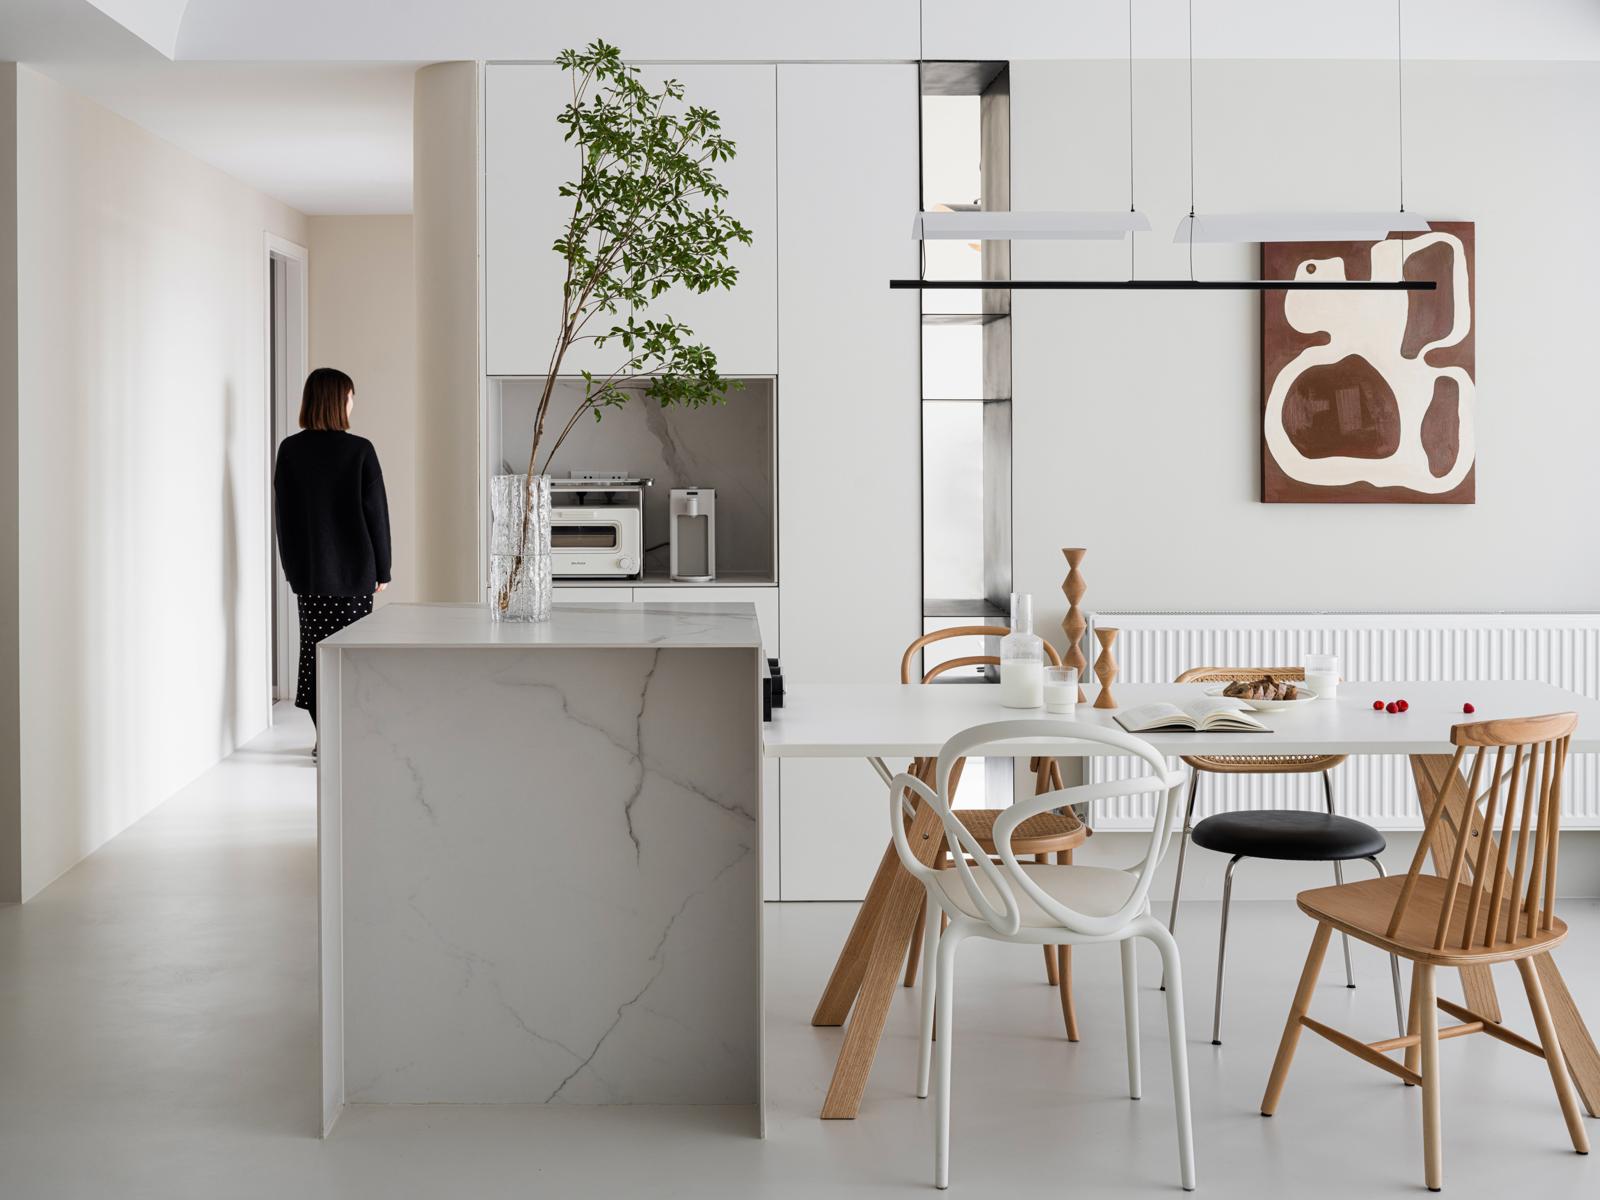
A compact heritage flat reorganised to live far bigger than its footprint.
Working within the charm and constraints of a classic walk-up, we rethought every metre — built-in storage, a fold-away dining nook and sightlines that draw the eye through the home. Nothing wasted, nothing cramped.
One open, light-filled living space.
Taking down the walls that once boxed in the kitchen let us open the flat into a single flowing space where cooking, dining and lounging share the same daylight. A honed marble island anchors the room, fluted joinery and soft-arched openings warm the edges, and a raised timber bay by the window turns an awkward corner into a favourite spot to gather. Pale microcement floors and natural oak keep the whole home feeling calm, airy and far bigger than its compact footprint.
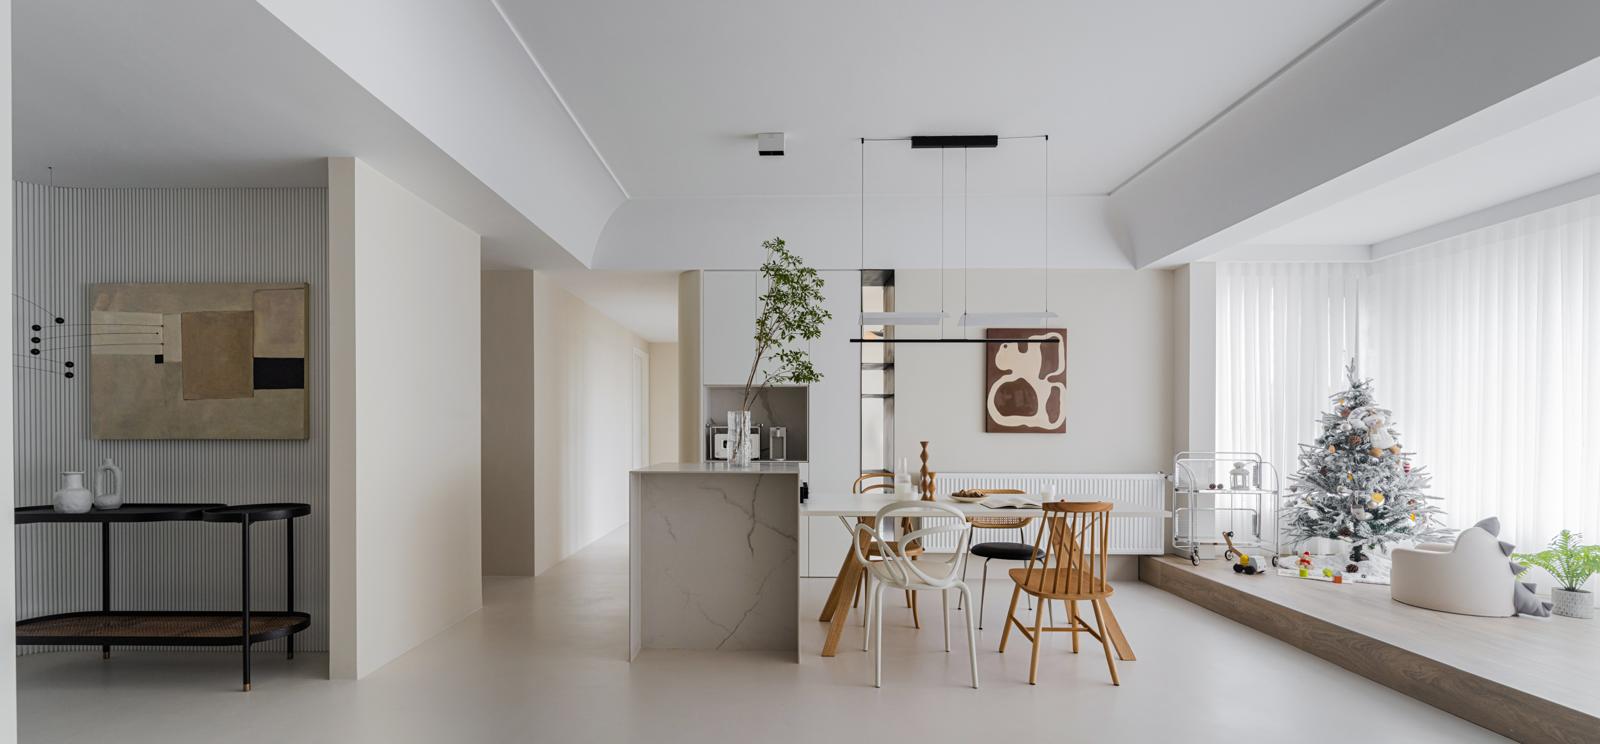
Pale, calm and quietly tactile.
"They found space we didn’t know we had. It finally fits the way we actually live."